EIFS vs Traditional Stucco for BC Multifamily Buildings
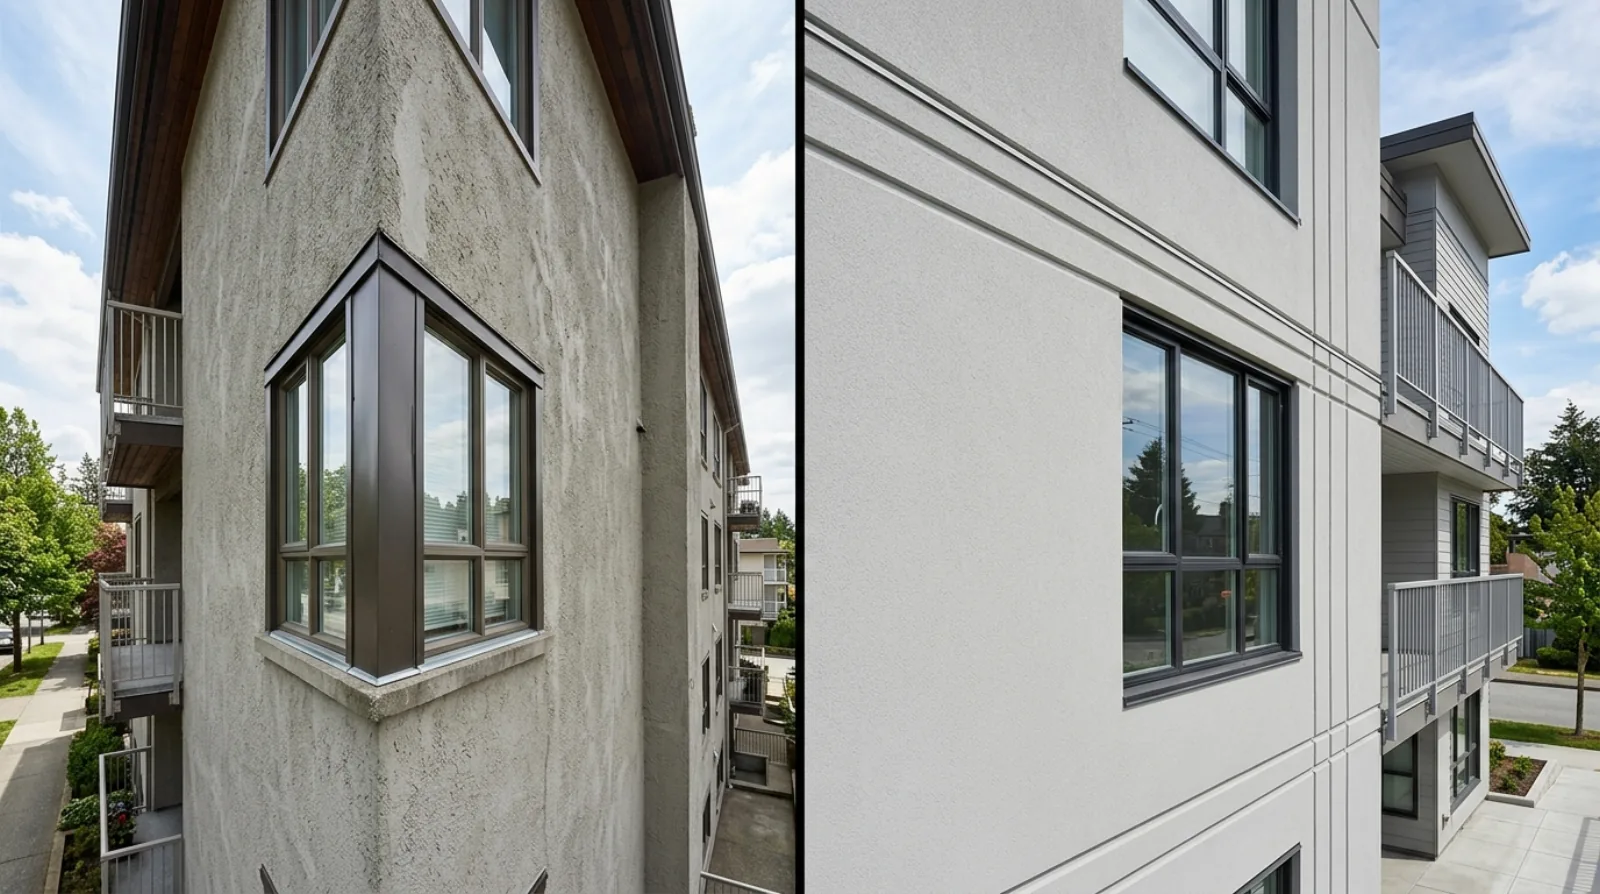
From the street, a 1995 stucco-clad walk-up in Burnaby looks more or less like a 2015 stucco-clad walk-up in the same neighbourhood. Same finish texture, same window trim profile, same overall aesthetic.
Behind the finish, they’re built on completely different principles. One uses a cement-based finish over a moisture barrier on the structural sheathing. The other uses a thin synthetic finish over rigid foam insulation. They fail in different ways, repair on different timelines, and demand different maintenance regimes.
This guide is for strata councils, property managers, developers, and prospective buyers of BC multifamily buildings who need to understand which system they have, what it costs to maintain, and what to watch for.
The two systems — what’s actually behind the finish
Traditional three-coat stucco
Traditional stucco is a portland-cement-based finish system, typically applied in three coats:
- A scratch coat keyed into metal lath fastened over a weather-resistive barrier and structural sheathing
- A brown coat that builds thickness and creates a true plane
- A finish coat that provides the visible texture (sand, dash, knockdown, smooth trowel)
In a properly detailed rainscreen wall, the lath is held off the sheathing on a drainage gap (typically created with a drainage mat or furring), allowing any water that gets past the finish to drain freely and the assembly to dry to the exterior. In pre-rainscreen designs, the lath sits directly on the moisture barrier, which is a known weakness in Lower Mainland rainfall.
The total system thickness is typically 18–22mm. The finished wall is hard, dense, dimensionally stable, and inhospitable to mould growth. It also weighs roughly 50–60 kg/m² before paint or coating.
Exterior Insulation and Finish System (EIFS)
EIFS is a layered assembly with rigid foam insulation as its primary substrate:
- A water-resistive barrier and adhesive applied to the structural sheathing
- A rigid EPS or XPS foam panel glued and/or mechanically fastened
- A base coat with embedded fibreglass mesh for impact and crack resistance
- A synthetic acrylic finish coat for texture, colour, and weather resistance
Modern drainable EIFS includes a drainage layer behind the foam — typically vertical grooves cut into the back of the panel or a drainage mat — to allow incidental water to escape and the assembly to dry.
Total system thickness ranges from 60mm (with 38mm foam) to 150mm+ depending on the insulation depth specified. The finished wall is lightweight, well-insulated, and visually customizable — but vulnerable to impact damage and unforgiving of water intrusion.
How each system fails in BC’s climate
Traditional stucco failure modes
- Cracking at high-stress areas — window corners, control joints, panel edges. Cracks let in water and cause coating failure but rarely compromise the underlying structure quickly.
- Coating failure and chalking — old cementitious or acrylic coatings break down under UV and moisture cycling, allowing water absorption into the stucco substrate.
- Efflorescence — white mineral deposits indicate water is passing through the wall, dissolving cement chemistry, and depositing salts on the surface. Cosmetic alone is not the issue; the migration path is.
- Sheathing damage in face-sealed designs — pre-rainscreen stucco on 1990s buildings frequently shows sheathing rot and framing damage behind seemingly intact walls.
- Reverse moisture damage — applying a non-breathable elastomeric coating over a wet wall can trap moisture and accelerate substrate degradation.
EIFS failure modes
- Joint and sealant failure — every joint, every penetration, every termination depends on the sealant. When sealants fail (typically at 7–10 years), water enters the foam and stays there.
- Foam saturation — wet EPS insulation loses thermal performance, develops mould on the inboard face, and eventually delaminates from the sheathing.
- Sheathing rot in face-sealed installations — face-sealed EIFS on 1990s buildings is the textbook example of the leaky condo failure pattern. Water enters at a joint, gets trapped behind the foam, and rots the wood sheathing while the visible exterior remains pristine.
- Impact damage — a forklift, a vehicle bumper, a hockey puck punctures the thin finish coat and exposes the foam. Without prompt repair, the puncture becomes a leak source.
- Mismatched repair patches — substitute finish materials weather to different colours and become visible after a year or two.
The leaky condo legacy and what changed
The 1990s leaky condo crisis in BC implicated several wall systems, including face-sealed EIFS installations that had no drainage path behind the foam. Buildings constructed during that era — particularly in Vancouver, Burnaby, Richmond, and Surrey — became case studies in how cladding systems fail in wet climates when water has nowhere to go.
The result was the 1996 BC Building Envelope policy and subsequent code updates — now codified in the BC Building Code — requiring rainscreen designs for most exterior walls in the Lower Mainland’s coastal climate zone. Modern EIFS installations include drainage layers, but the legacy installations on older buildings remain. See the rainscreen and leaky condo legacy for the full history and the policy timeline.
For a pre-2000 multifamily building with EIFS:
- Assume face-sealed construction unless documentation proves otherwise
- Treat any visible coating failure, staining, or interior moisture report as urgent
- Commission a building envelope condition assessment before scoping any repair work
- Budget for envelope rehabilitation rather than surface coating in the depreciation report
For a post-2005 multifamily with EIFS:
- Modern drainable EIFS is generally performing well in BC
- Annual sealant inspection at all joints and penetrations is critical
- Recoating is rare; sealant replacement is routine
- Document the EIFS manufacturer and system spec for future repair compatibility
Maintenance regimes — what each system needs
Traditional stucco maintenance cycle
- Annual — visual walk-around for cracks, staining, coating condition
- 5-7 years — full sealant inspection at window perimeters and control joints
- 10-15 years — recoat with elastomeric or breathable mineral coating to restore water resistance
- 20-30 years — typical service life of the stucco substrate itself; cracks and patches accumulate but the system is repairable
EIFS maintenance cycle
- Annual — sealant inspection at every joint, penetration, and termination — this is the entire game for EIFS longevity
- 5-7 years — replace deteriorated sealants on a rolling basis
- 10-15 years — finish coat inspection; spot-recoating for UV damage or impact patches
- 20-30 years — typical service life if joints are properly maintained; substrate replacement if foam is saturated
The single biggest difference in maintenance commitment: EIFS is unforgiving of deferred sealant work. Traditional stucco tolerates a missed inspection cycle. EIFS does not.
Side-by-side comparison
| Factor | Traditional Rainscreen Stucco | Drainable EIFS |
|---|---|---|
| Typical service life | 30–50+ years | 20–40 years (joint-dependent) |
| Dominant failure mode | Crack infiltration, coating failure | Sealant/joint failure, foam saturation |
| Drainage gap required | Yes (10 mm per BC Building Code) | Yes (modern drainable system) |
| Weight per m² | 50–60 kg | 10–20 kg |
| Impact resistance | High (cement base) | Low (foam substrate) |
| Paintable/coatable | Yes | Yes (finish coat only) |
| Repair compatibility | Standard cement materials | Must match original system spec |
| Energy insulation R-value | Low (thin finish) | High (continuous foam layer) |
| Tolerance for deferred sealant | Moderate | Very low |
| Preferred climate zone use | All BC coastal zones | Low–moderate exposure zones |
| Annual maintenance priority | Crack mapping, coating inspection | Sealant inspection at every joint |
Cost implications for BC strata depreciation reports
A depreciation report assessor rates wall components on a Good/Fair/Poor scale and estimates remaining service life. The cost implications for the reserve fund are significant:
- Properly maintained rainscreen stucco — typically rated Good or Fair with 15-30 years remaining
- Properly maintained drainable EIFS — typically rated Good or Fair with 15-25 years remaining
- Aging face-sealed stucco or EIFS — often rated Fair to Poor with 5-15 years remaining and significant reserve fund implications
For a strata facing the July 2026 depreciation report deadline, an accurate diagnosis of which wall system you have, what condition it’s in, and what the realistic remaining service life is, drives reserve fund planning for the next decade.
Specifying a new BC multifamily — which to choose
For a new BC multifamily project, the cladding decision rarely comes down to one system being objectively better. Both can perform well when properly designed and detailed. The decision usually turns on:
- Energy performance targets — EIFS provides continuous exterior insulation that’s hard to match cost-effectively with stucco-over-batt-only walls
- Aesthetic flexibility — EIFS offers thicker reveals, deeper profiles, and easier curved shapes than stucco
- Long-term maintenance ownership — if the building will be owner-occupied with engaged maintenance, EIFS performs well; if it will be a long-hold rental with deferred maintenance, stucco is more forgiving
- Climate zone risk — coastal exposure (West Vancouver, North Shore, waterfront Vancouver) shifts the calculation toward whichever system the project envelope consultant has the most experience with locally
What matters more than the system choice is the detailing quality — every penetration, every transition, every joint. A well-detailed EIFS wall outperforms a poorly detailed stucco wall and vice versa.
Repair vs. replace decision tree
When a multifamily wall system shows signs of distress, the decision sequence is:
- Diagnose the failure mode via building envelope condition assessment
- Determine if the underlying assembly is intact (drainage path, weather barrier, sheathing condition)
- If assembly is intact — repair sealants, patch finish damage, recoat as needed
- If assembly is compromised — scope envelope rehabilitation, which may include wall openings, sheathing repair, drainage layer installation, and full re-cladding
The repair vs. replace decision should always involve a qualified envelope consultant or engineer, particularly for buildings with depreciation report obligations or insurance implications.
Related guides
- Rainscreen and the Leaky Condo Legacy — how BC got here and what changed
- Building Envelope Condition Assessment — diagnosing what’s actually behind the finish
- Elastomeric Wall Coatings for Concrete Towers — coating considerations on adjacent systems
- Signs Your Building Needs Sealant Replacement — the most critical EIFS maintenance signal